1000 Lasso Way 301
1000 Lasso Way 301
1000 Lasso Way 301
1000 Lasso Way 301
1000 Lasso Way 301
1000 Lasso Way 301
1000 Lasso Way 301
1000 Lasso Way 301
1000 Lasso Way 301
1000 Lasso Way 301
1000 Lasso Way 301
1000 Lasso Way 301
1000 Lasso Way 301
1000 Lasso Way 301
1000 Lasso Way 301
1000 Lasso Way 301
1000 Lasso Way 301
1000 Lasso Way 301
1000 Lasso Way 301
1000 Lasso Way 301
1000 Lasso Way 301
1000 Lasso Way 301
1000 Lasso Way 301
1000 Lasso Way 301
1000 Lasso Way 301
1000 Lasso Way 301
1000 Lasso Way 301
1000 Lasso Way 301
1000 Lasso Way 301
1000 Lasso Way 301
1000 Lasso Way 301
1000 Lasso Way 301
1000 Lasso Way 301
1000 Lasso Way 301
1000 Lasso Way 301
1000 Lasso Way 301
1000 Lasso Way 301
1000 Lasso Way 301
1000 Lasso Way 301
1000 Lasso Way 301
SEE ALL PHOTOS
1000 Lasso Way 301
1000 Lasso Way 301
1000 Lasso Way 301
1000 Lasso Way 301
1000 Lasso Way 301
1000 Lasso Way 301
1000 Lasso Way 301
1000 Lasso Way 301
1000 Lasso Way 301
1000 Lasso Way 301
1000 Lasso Way 301
1000 Lasso Way 301
1000 Lasso Way 301
1000 Lasso Way 301
1000 Lasso Way 301
1000 Lasso Way 301
1000 Lasso Way 301
1000 Lasso Way 301
1000 Lasso Way 301
1000 Lasso Way 301
1000 Lasso Way 301
1000 Lasso Way 301
1000 Lasso Way 301
1000 Lasso Way 301
1000 Lasso Way 301
1000 Lasso Way 301
1000 Lasso Way 301
1000 Lasso Way 301
1000 Lasso Way 301
1000 Lasso Way 301
1000 Lasso Way 301
1000 Lasso Way 301
1000 Lasso Way 301
1000 Lasso Way 301
1000 Lasso Way 301
1000 Lasso Way 301
1000 Lasso Way 301
1000 Lasso Way 301
1000 Lasso Way 301
1000 Lasso Way 301
Listed by Tracy Bourgeois with Coldwell Banker Realty 949-480-7074
Coming Soon

1000 Lasso Way 301

1000 Lasso Way 301, Rancho Mission Viejo, CA 92694

$670,000
Experience elevated living in the highly sought-after Rienda neighborhood of Rancho Mission Viejo -- where modern comfort, scenic beauty, and resort-style amenities create an exceptional place to call home.
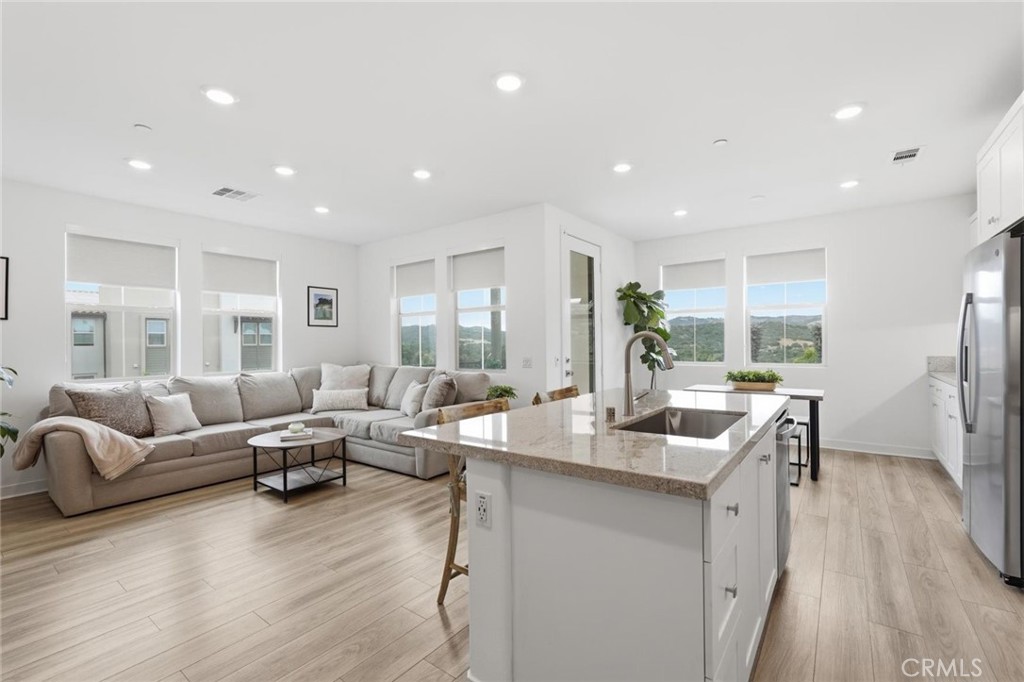
Built in 2022, this beautifully maintained single-level corner condo offers 2 bedrooms, 2 bathrooms, and desirable top-floor living with hillside views and exceptional natural light throughout. Designed with both style and functionality in mind, the open-concept floorplan seamlessly connects the living room, dining area, and kitchen for effortless everyday living and entertaining.
Luxury vinyl plank flooring flows throughout the home, creating a clean, modern feel. The thoughtfully designed kitchen features gorgeous quartz countertops, abundant cabinetry, and included appliances. Easy access to the private balcony invites indoor-outdoor living--perfect for morning coffee, evening BBQs, or simply relaxing while enjoying views of the rolling hills.
The spacious primary suite offers a peaceful retreat complete with an en-suite bathroom and generous walk-in closet. A secondary bedroom and full bath provide flexibility for guests, a home office, or additional living space. Included stacked washer and dryer add everyday convenience.
Built with today's lifestyle in mind, this home also features a solar system, smart home technology including a smart thermostat and keyless entry, plus a tankless water heater for enhanced efficiency and comfort.
Additional highlights include a private single-car garage and abundant open guest parking conveniently located just steps from the building entrance.
Beyond the home, enjoy everything that makes Rancho Mission Viejo one of Orange County's most desirable communities. Located within walking distance to Ranch Camp, residents enjoy access to resort-style pools, a 24-hour fitness center, BBQ areas, fire pits, scenic trails, Boulder Pond, neighborhood horses, parks, community gathering spaces, and an incredible calendar of social events. Explore the community by golf cart and experience a lifestyle centered around connection, wellness, and the outdoors.
If you've been searching for a newer, move-in ready home that offers modern finishes, incredible amenities, and the unmatched lifestyle of Rancho Mission Viejo--welcome home.

5/30/2026 2:00PM - 4:00PM PDT

5/31/2026 2:00PM - 4:00PM PDT

2
beds

2
baths

1,036 Sq.Ft. LIVING AREA

2.56 Acres lot

Tracy Bourgeois

Tracy Bourgeois

Features & Amenities

Interior

  • total bedrooms2
  • Total bathrooms2
  • full bathrooms2
  • Laundry room Inside, Laundry Room, Stacked
  • Flooring Vinyl
  • Fireplace None
  • APPLIANCES 6 Burner Stove, Dishwasher, Electric Oven, Freezer, Gas Cooktop, Disposal, Gas Oven, Ice Maker, Microwave, Refrigerator, Tankless Water Heater, Dryer, Washer
  • other interior Features Breakfast Bar, Balcony, Ceiling Fan(s), Open Floorplan, Quartz Counters, Recessed Lighting, Storage, Wired for Data, Bedroom on Main Level, Instant Hot Water, Main Level Primary, Walk-In Closet(s)

Area & Lot

  • Status Coming Soon
  • OPEN HOUSE

    5/30/2026 2:00PM - 4:00PM PDT

    5/31/2026 2:00PM - 4:00PM PDT

  • Living Area1,036 Sq.Ft.
  • Lot Area2.56 Acres
  • MLS® IDOC26099864
  • TypeCondo
  • YEAR BUILT2022
  • Architecture StylesModern
  • View DescriptionHills, Panoramic
  • Elementary SchoolOther
  • Middle SchoolOther
  • High SchoolTesoro
  • School DistrictCapistrano Unified

Exterior

  • STORIES1
  • Garage Space1.0
  • water SourcePublic
  • utilitiesCable Available, Electricity Available, Natural Gas Available, Phone Available, Sewer Connected, Water Connected
  • PoolCommunity, Association
  • roofFlat
  • lot featuresLandscaped, Level, Near Park
  • parkingDoor-Single, Garage, Private, Unassigned
  • HEAT TYPECentral, Solar
  • AIR CONDITIONINGCentral Air
  • sewerPublic Sewer
  • SubstructureConcrete Perimeter
  • Disability FeaturesParking
  • HOA AmenitiesBocce Court, Billiard Room, Clubhouse, Sport Court, Dog Park, Fire Pit, Maintenance Grounds, Game Room, Insurance, Meeting Room, Meeting/Banquet/Party Room, Maintenance Front Yard, Outdoor Cooking Area, Other Courts, Barbecue, Picnic Area, Paddle Tennis, Playground, Pickleball, Pool, Pet Restrictions
  • security FeaturesCarbon Monoxide Detector(s), Fire Detection System, Fire Sprinkler System, 24 Hour Security, Key Card Entry, Smoke Detector(s)
  • other exterior FeaturesRain Gutters

Financial

  • Sales Price$670,000
  • HOA $246/mo
View Virtual Tour

Mortgage Calculator

Estimate your monthly mortgage payment, including the principal and interest, property taxes, and HOA. Adjust the values to generate a more accurate rate.
All estimates are provided for informational purposes only. Actual amounts may vary.
$0,000 Your Payment 20 15 65
$0,000 Your Payment

Let Me Guide You Home

Work with Tracy to find the home you’ve always wanted. Contact her today to set up a consultation.

Follow Me on Instagram